Curtis
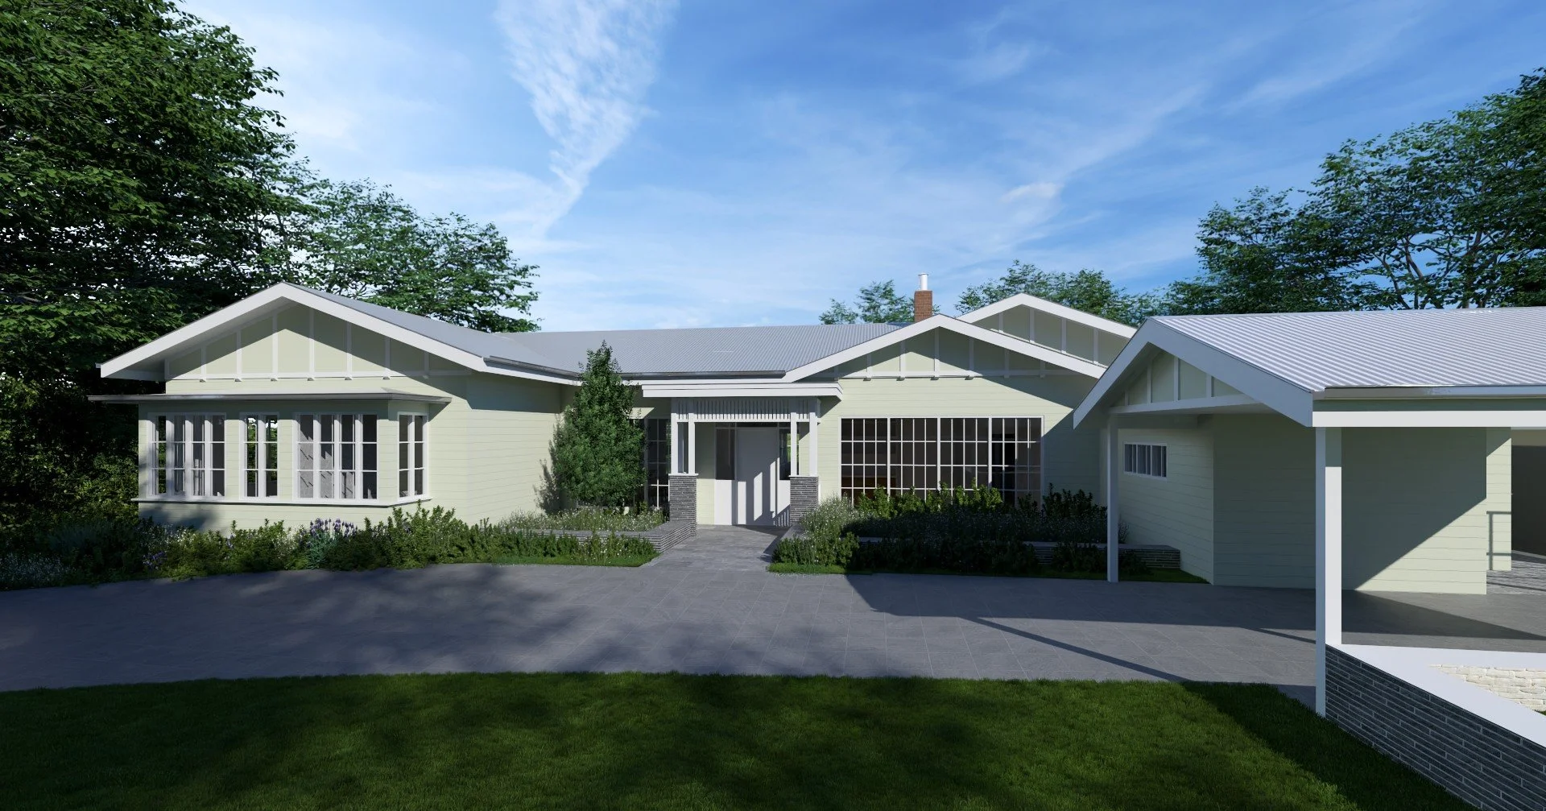
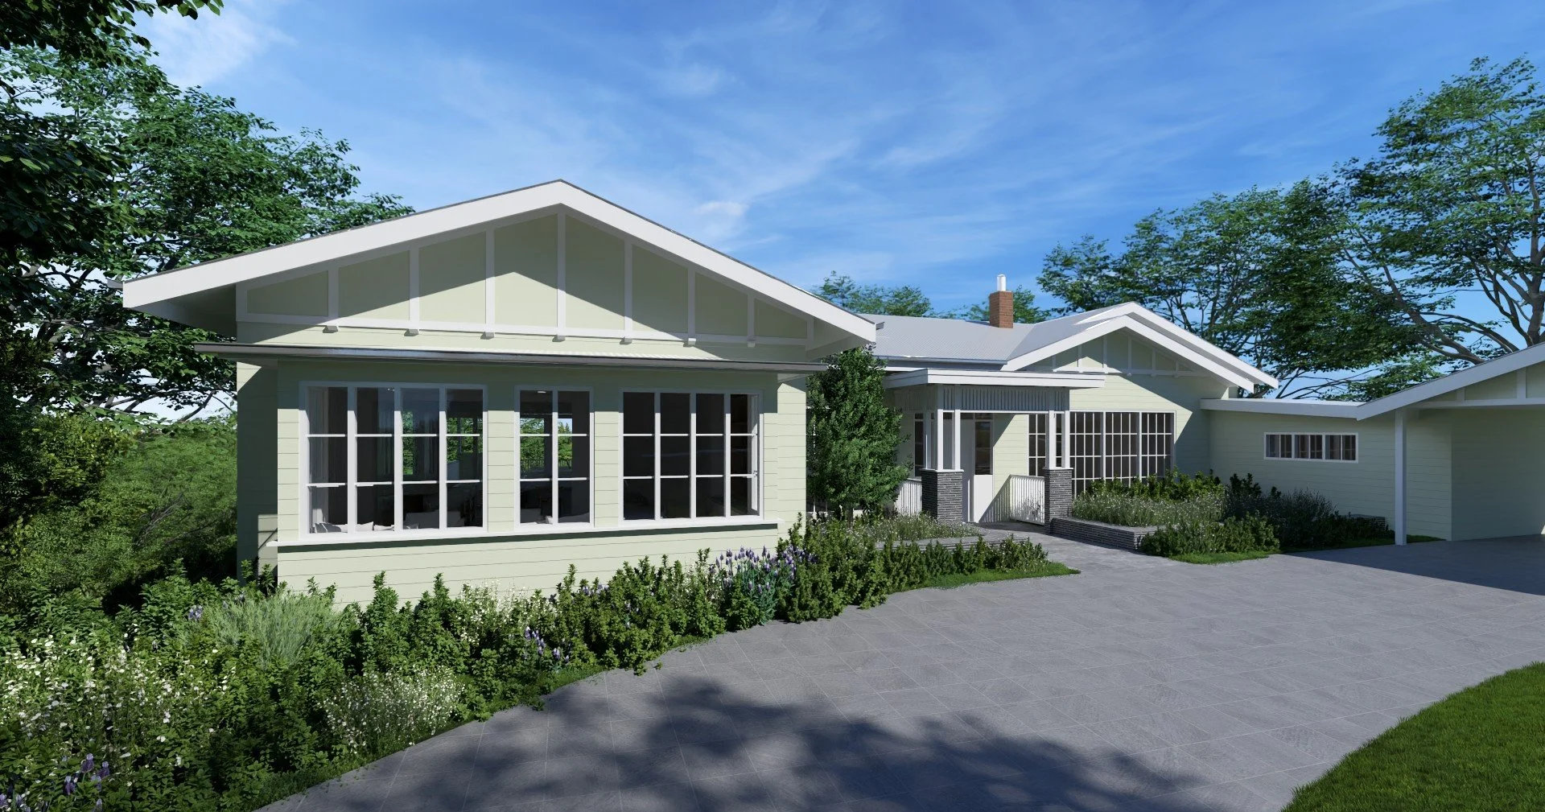
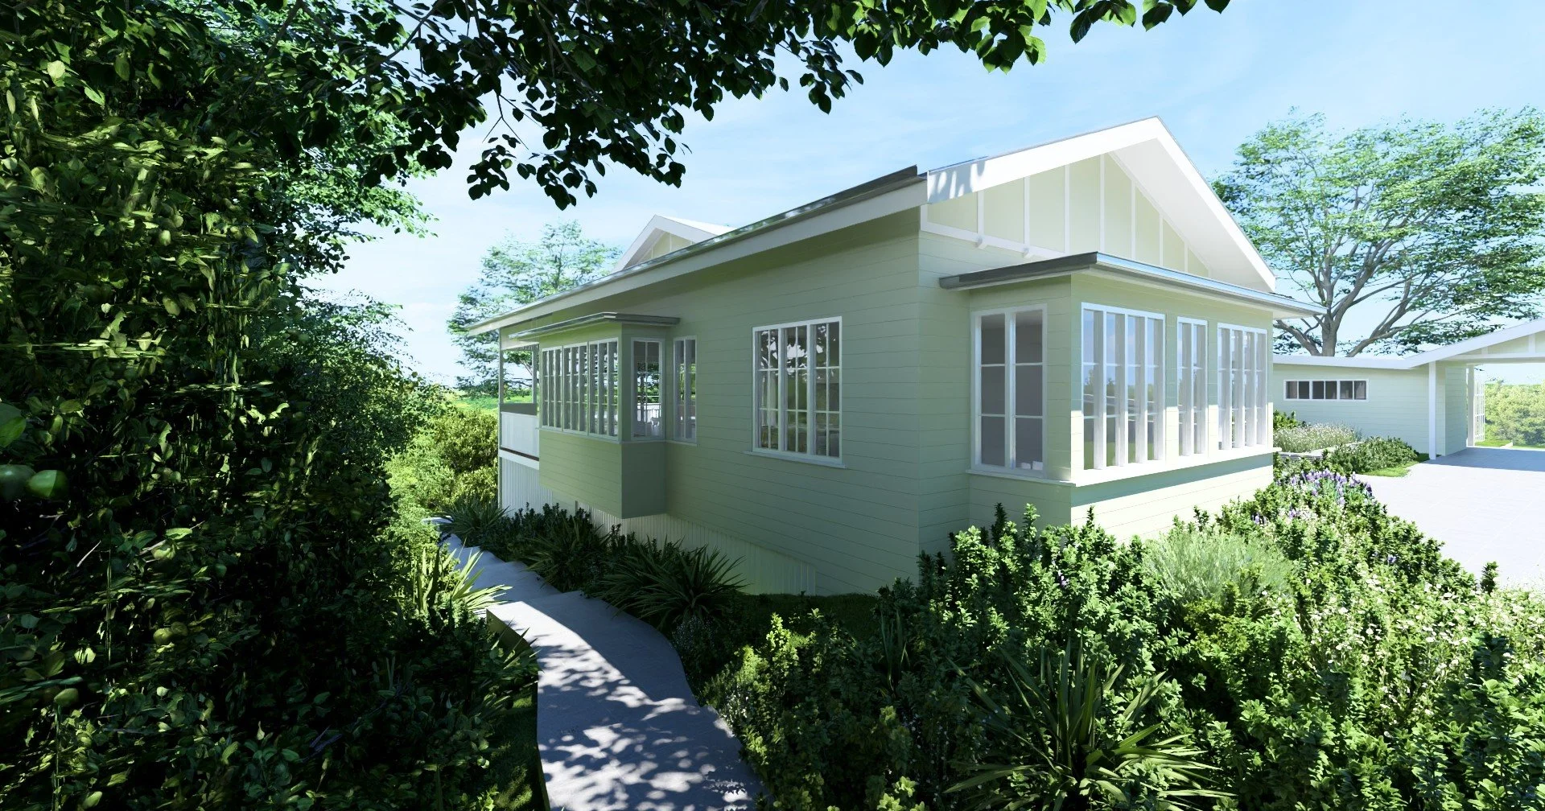
The project centres on a substantial extension to an existing home, designed to sit comfortably within the original architectural language while elevating the way the occupants live. Our approach has been to respect the character and proportions of the existing dwelling, using its vernacular cues as a foundation for a more generous and contemporary spatial arrangement. The new addition is conceived as a natural evolution of the home rather than a departure from it, ensuring the final outcome feels cohesive and grounded.
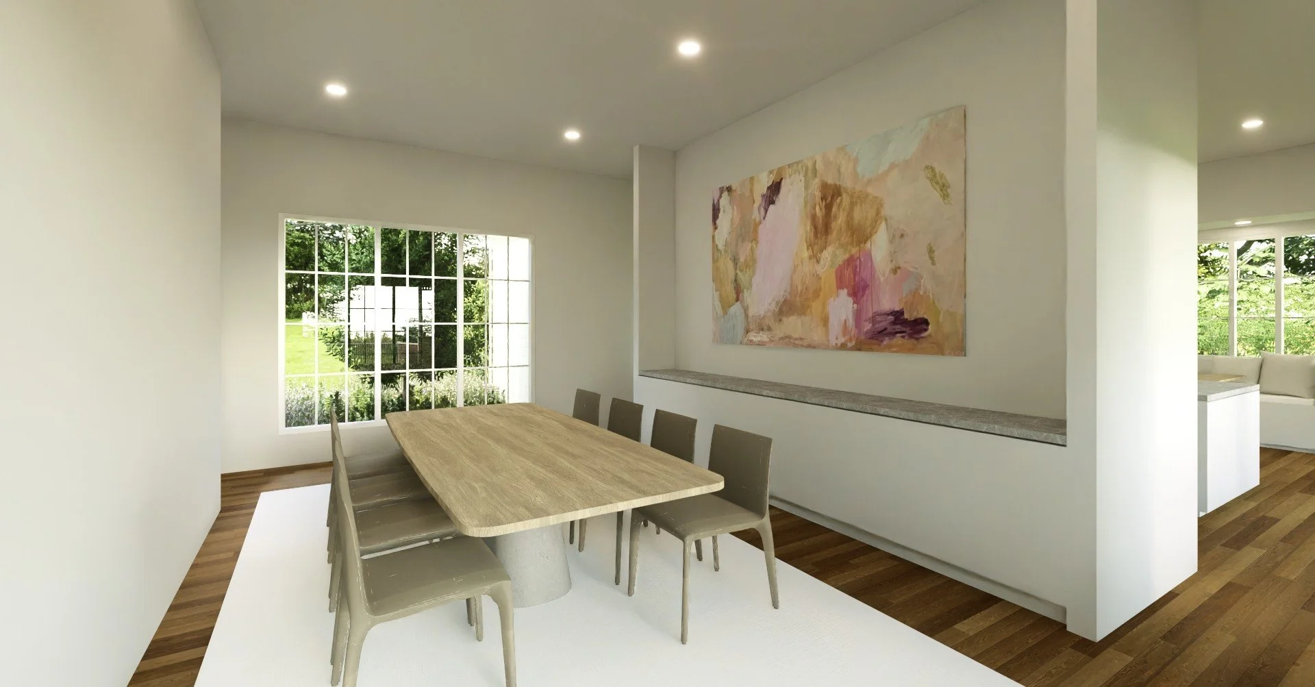
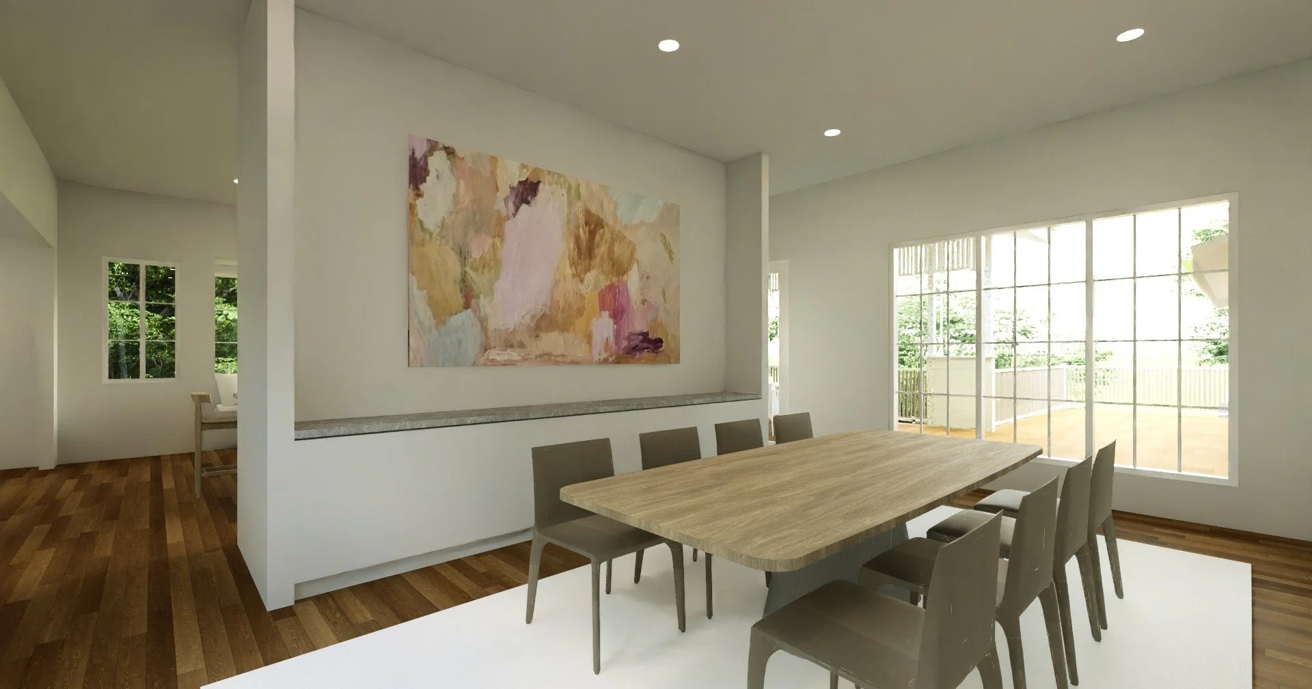
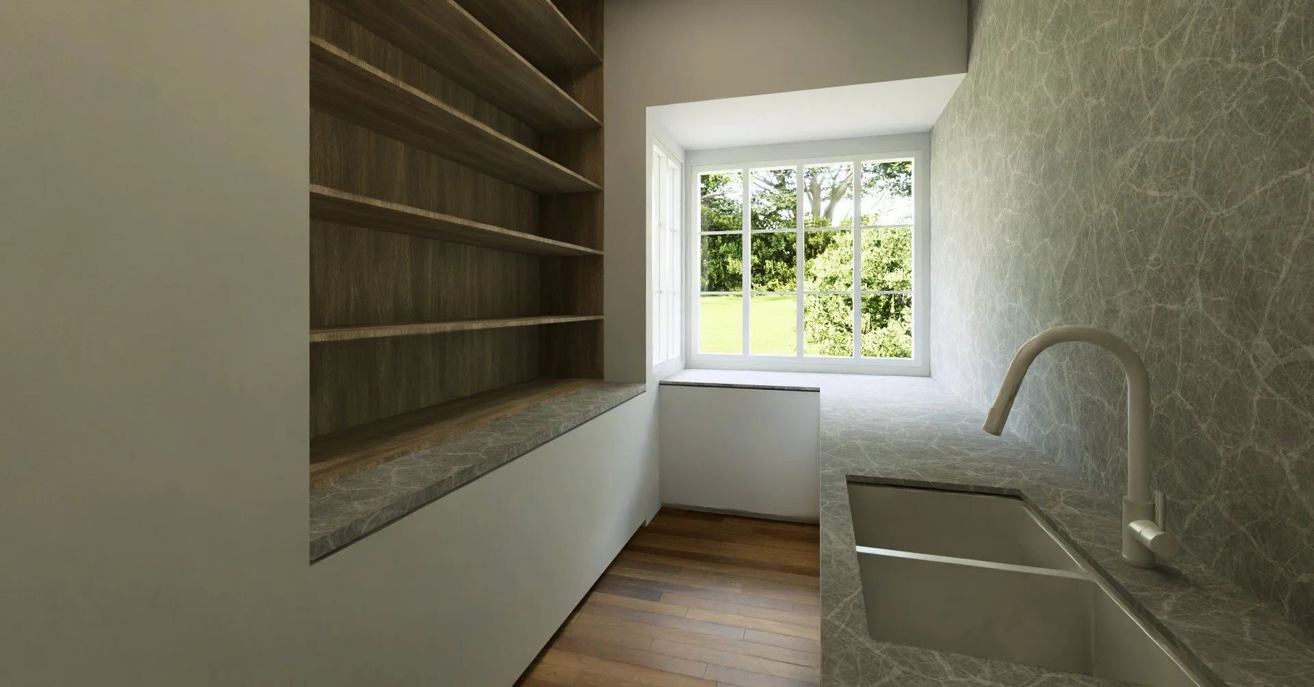
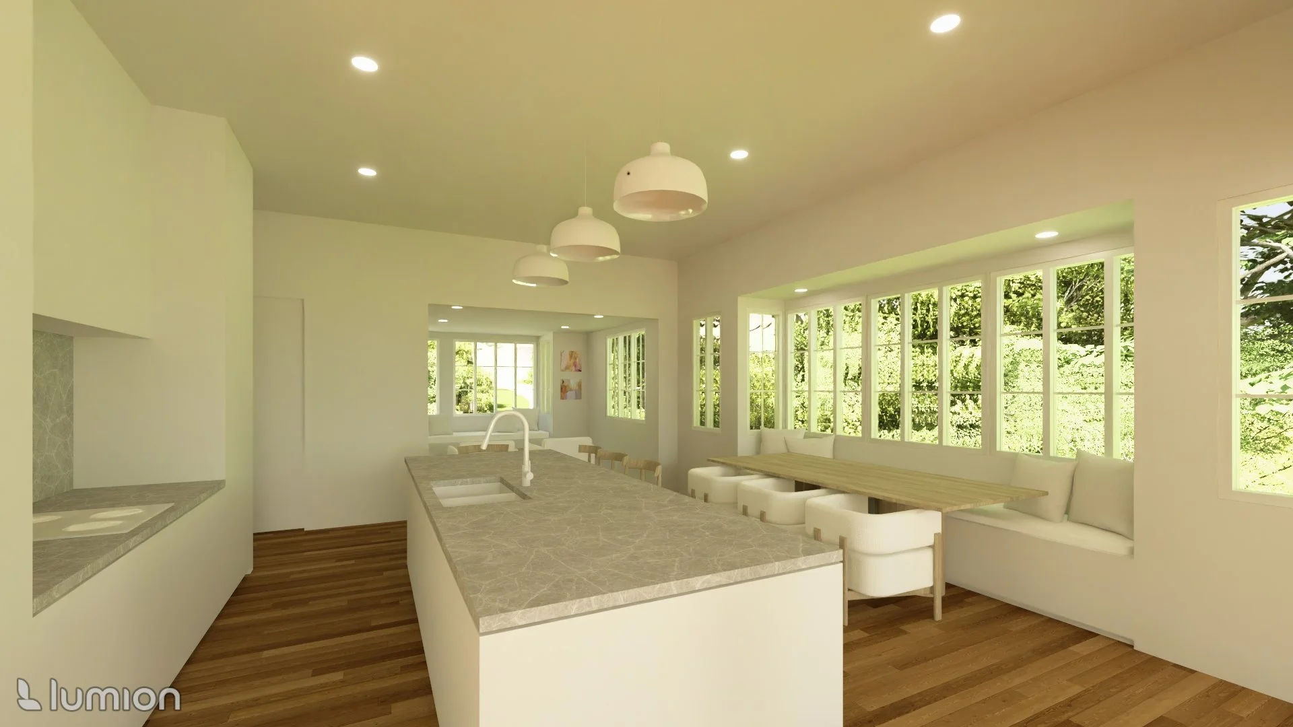
At the heart of the extension is a series of larger, open‑plan living spaces that respond to modern expectations of flexibility, connection and comfort. A formal dining area anchors the plan, framed by outlooks at either end to bring light, landscape and long views into the daily rhythm of the home. Adjacent sits a substantial new kitchen — a contemporary workspace designed for both everyday use and entertaining — supported by a spacious butler’s pantry that enhances functionality without compromising the clarity of the main living zone.
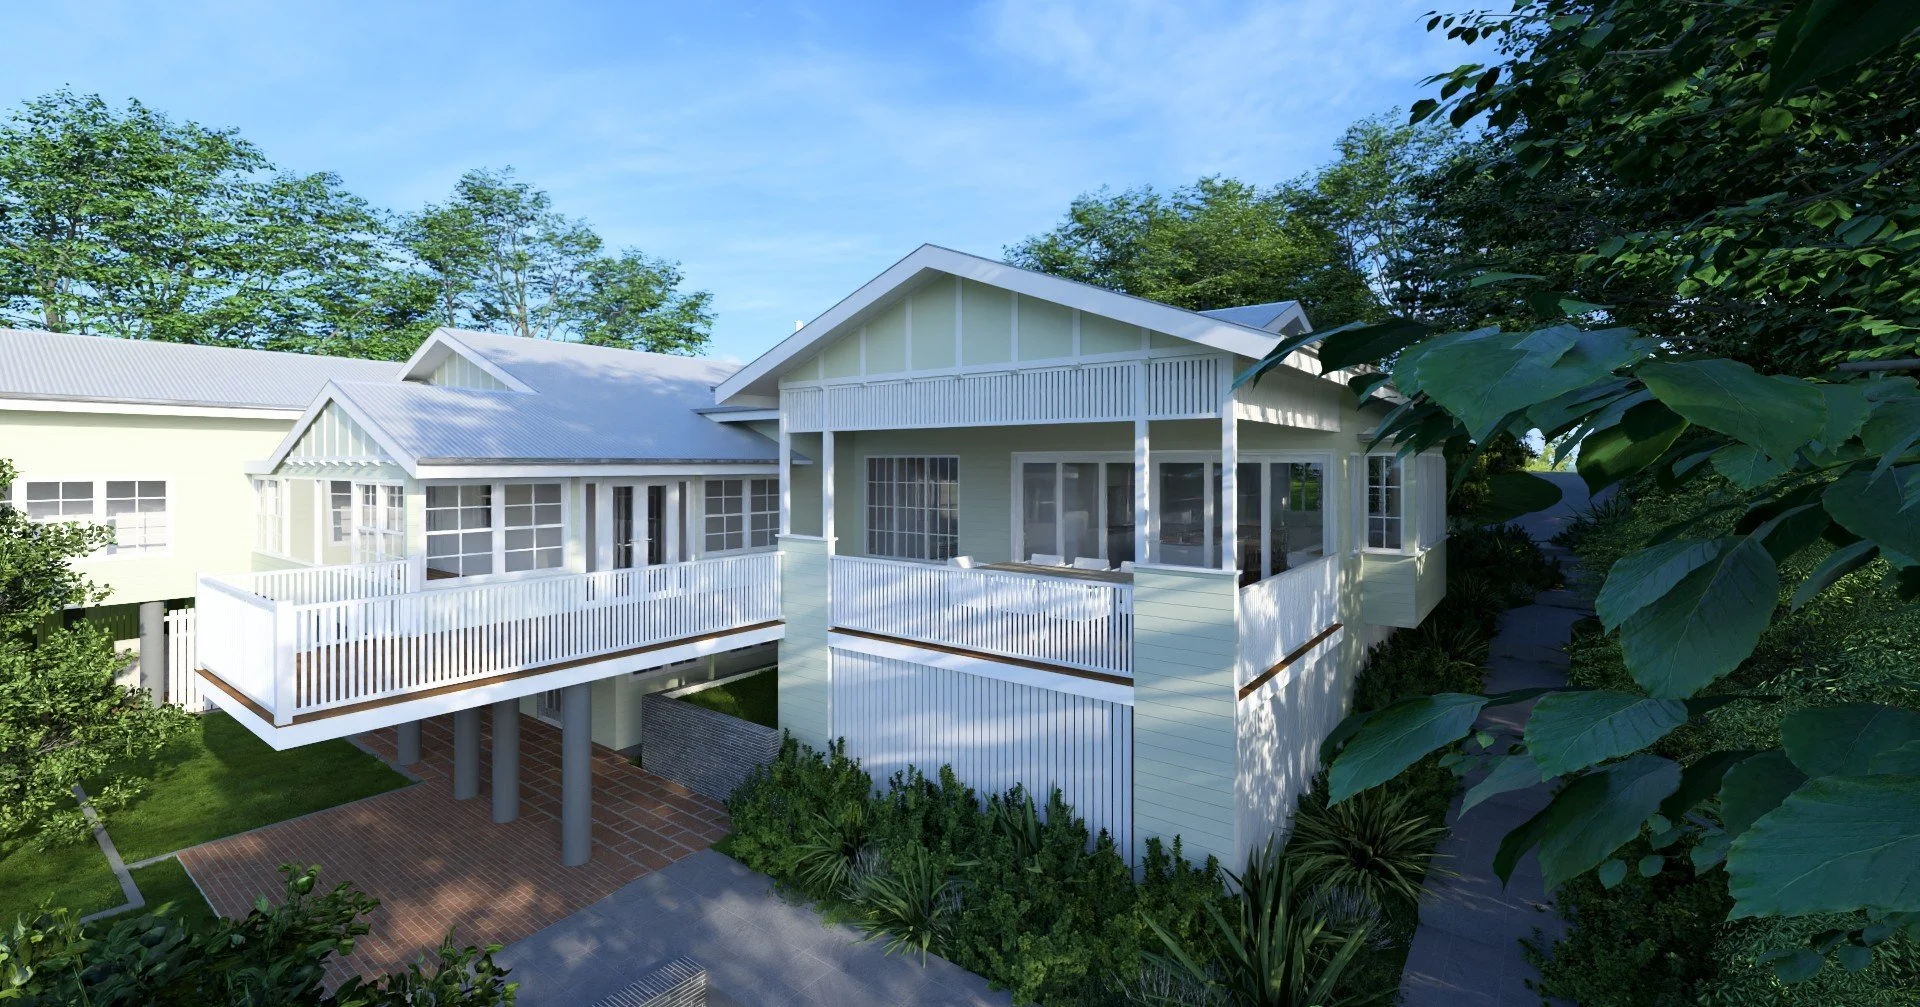
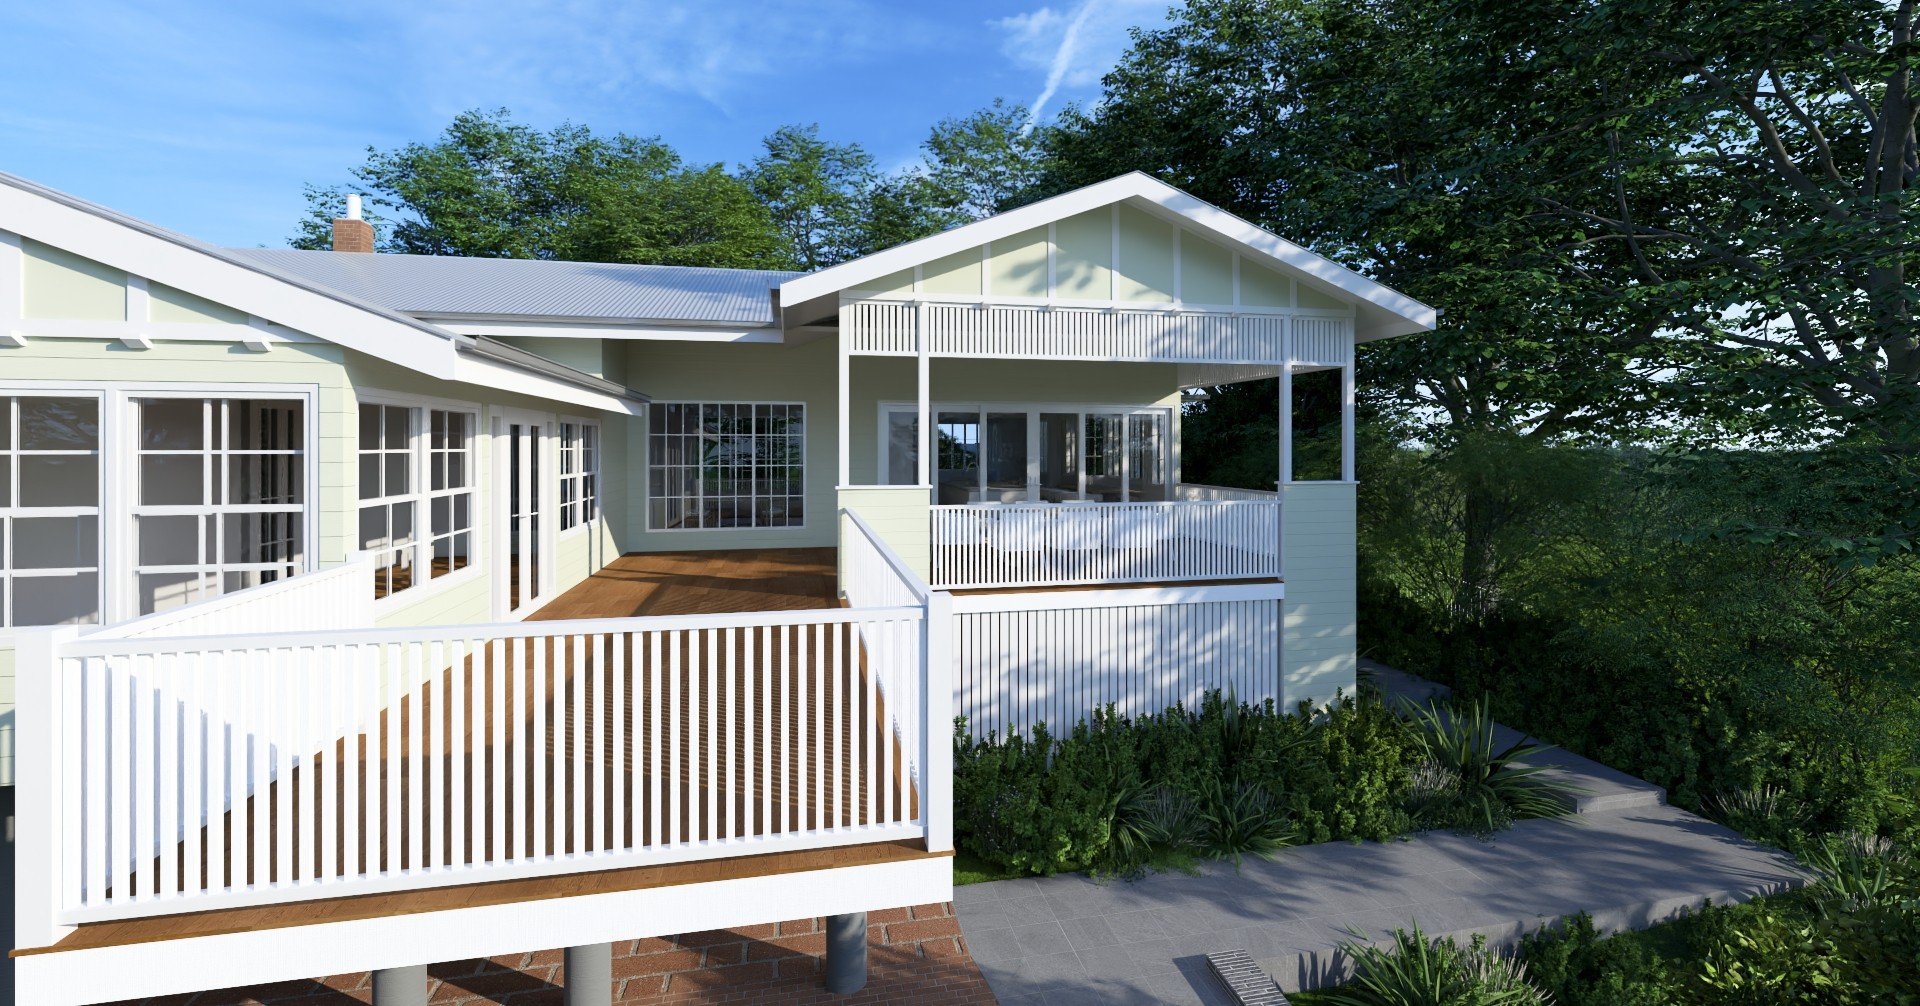
The design also incorporates a series of smaller nooks and retreats that branch from the kitchen and living areas, offering moments of quiet, study or casual relaxation. These spaces enrich the home’s usability and provide a balance between openness and intimacy. The internal living areas flow seamlessly to a new covered deck, creating a strong indoor–outdoor connection and extending the home’s social spaces into the landscape.
Overall, the extension significantly increases the footprint of the existing dwelling, transforming it into a home that aligns with contemporary living standards while maintaining the charm and identity of the original structure. The result is a thoughtful blend of heritage sensitivity and modern amenity — a home that feels familiar yet newly capable of supporting the lifestyle of its occupants for years to come.
Location
Redwood, Toowoomba